


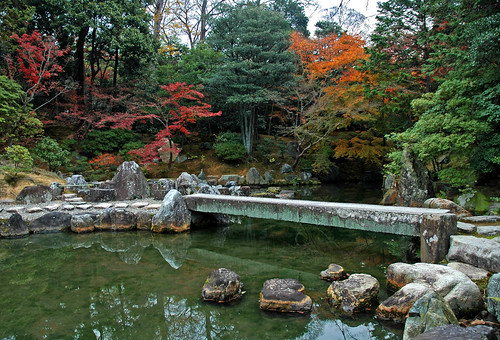
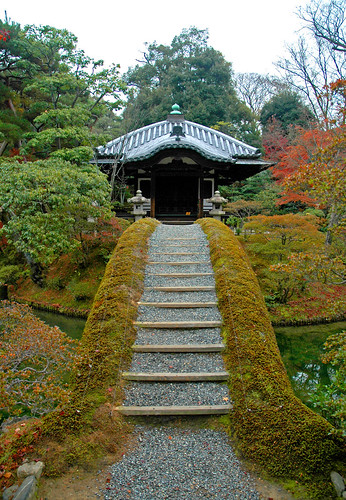


Engakuji is the main temple of the Engakuji section of the Rinzai Buddhist sect. The garden was restored in 1969 according to an old drawing. Zen Buddhism regarded gardens as microcosms of the natural landscape and this is a fine example. Kamakura became important when Shogun Yorimoto Minamoto wrested power from the imperial court at Kyoto.
Engaku-ji is one of the most important Zen Buddhist temple complexes in Japan. It is situated in the city of Kamakura, in Kanagawa prefecture to the south of Tokyo. It is very close to the Kita-Kamakura railway station on the Tokyo to Yokosuka line, and indeed the railway tracks cut across the formal entrance to the temple compound, which (showing Chinese influence) is by a path beside a pond which is crossed by a small bridge.

The temple was founded in 1282 by a Chinese Zen monk at the request of the then rule of Japan, the regent Hojo Tokimune after he had repelled a Mongolian invasion in the period 1274 to 1281. Tokimune had a long-standing commitment to Zen and the temple was intended to honour those of both sides who died in the war, as well as serving as a centre from which the influence of Zen could be spread. According to the records of the time, when building work started a copy of the Engaku-kyo, the sutra on Perfect Enlightenment, was dug out of the hillside in a stone chest during the initial building works, giving its name to the temple.
The fortunes of the temple have waxed and waned over the centuries. Its present form is owed to the Zen priest Seisetsu, who reconstructed and consolidated it towards the end of the Edo era. In the Meiji era, Engaku-ji became the chief centre for Zen instruction in the Kanto region; Kosen Roshi and Soyen Shaku were successively abbots in this period, and Daisetz Teitaro Suzuki was a student under them. Zazen courses are still held in the temple.

Fire has damaged many of the buildings at different times, and the dates given below refer to the building of the structures currently seen. From the entrance, the buildings of the temple rise up a wooded hillside, with the major buildings in a straight line in the Chinese style; the austere buildings and the trees blending in a satisfying overall composition. There are altogether 18 temples on the site. Among the buildings and other monuments are:

the two-storied main gate, San-mon (1783), with framed calligraphy by the Emperor Fushimi;
a large modern Buddha Hall or Butsu-den (1964);
Shari-den, built in the sixteenth century in the style of the Chinese Song dynasty, which houses what is claimed to be a tooth of the Buddha;
the thatched Butsunichi-an which is the burial site of Hojo Tokimune;
Ōbai-in, a small thatched temple containing a statue of Kannon;
Ōgune (1301), at 2.5 metres tall the largest of all the many temple bells of Kamakura.
Of these, Shari-den and Ōgune have been designated as Japanese national treasures.
There is a small charge (as of 2005, 200 yen) for visitors to enter the temple complex, and additional similar charges to enter a few of the buildings. Booths selling tourist items are located near the entrance, below the San-mon, and there are refreshment facilities in the garden of the Shari-den and at the platform where the Ōgune bell is located, from where there are extensive views across the valley to other temple complexes in the Kita-Kamakura neighbourhood, such as Jochi-ji and Tokei-ji.
source:gardenvisit.com, nationmaster.com
images from flickr users:Luke Robinson, Jaime Perez, Blue Lotus, keatl, Gadjo Dilo, Emitr, dave italy
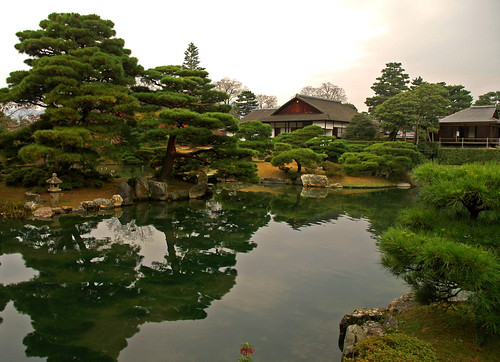
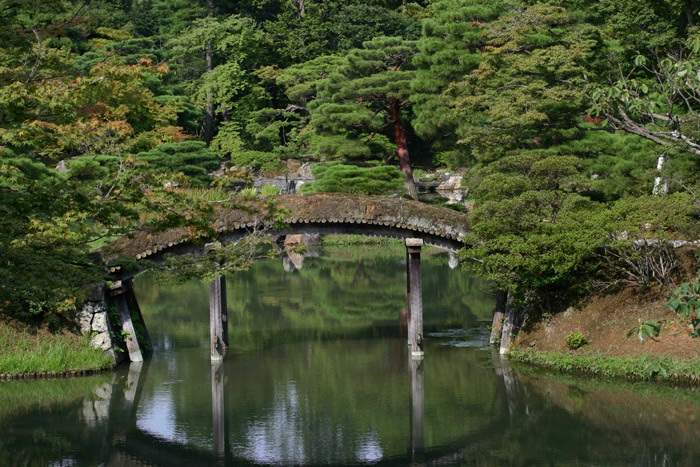

Katsura Imperial Villa was built in the early Edo Period for Prince Toshhihito (1579-1629) and work began when he was 40. The prince himself was the main designer, working with Kobori Enshu, a tea master, government official and garden designer. A lake (1.25 ha) was dug, hills and islands formed, beaches made, pavillions built and planting undertaken. The result was a pleasure landscape of the kind described by Lady Murasaki in the Tale of Genji, 620 years earlier. There are 16 bridges. The lake could be used for boating parties and the surrounding land as a stroll garden, in effect a tea garden on an enormous scale. The 'Katsura Tree' (Cercidiphyllum japonicum) was associated with the God of the Moon and the garden has a platform to view its rising. After Prince Toshhihito died the work was continued by a fromer emperor, Gomizunoo. There are 23 stone lanterns to light the stroll path after dark. They were a recent introduction to Japanese gardens but have come to be thought of as typical, along with the stepping stones which reinforce the path and protect the plants. Stone basins were used for hand-washing before a tea ceremony. Katsura was designed not only for meditation (Zen) but also for ceremonious courtly pleasures. Its elegance, balance and harmonious restraint have charmed all visitors.
from gardenvisit.com images from flickr user: Purple Cloud



The Kyoto Imperial Palace (,Kyōto Gosho) is an imperial palace of Japan, though the Emperor of Japan is not in residence. The Emperor has resided at the TokyoImperialPalace since 1869 (Meiji Restoration) and ordered the preservation of the KyotoImperialPalace in 1877.
Today the grounds are open to the public, and the Imperial Household Agency hosts public tours of the buildings several times a day.
The KyōtoImperialPalace is the latest of the imperial palaces built at or near its site in the north-eastern part of the old capital on Heiankyo after the abandonment of the larger original HeianPalace(,daidairi) that was located to the west of the current palace during the Heian Period. The Palace lost much of its function at the time of the Meiji Restoration, when the capital functions was moved to Tokyo in 1869. However, the Taisho and Showa Emperors still had their coronation ceremonies at Kyōto Gosho.
The buildings and grounds

The palace is situated in the Kyōto Gyoen (,kyōto gyoen), a rectangular enclosure 1.3 km north to south and 0.7 km east to west which also contains the SentoImperialPalace gardens. The Gyoen dates from the early Edo Period when the residence of high court nobles were grouped close together with the Palace and the area walled. When the capital was moved to Tokyo, the residences of the court nobles were demolished and most of Kyōto Gyoen is now a park open to the public.
The ImperialPalace has been officially located in this area since the final abandonment of the Daidairi in late 12th century. However, it was already much earlier that the de facto residence of the emperors was often not in the Inner Palace (dairi of the original Heian period palace, but in one of the temporary residences (,sato-dairi) in this part of the city and often provided to the emperor by powerful noble families. The present palace is a direct successor - after iterations of rebuilding - to one of these sato-dairi palaces, the Tsuchimikado Dono (,tsuchimikadodono) of the Fujiwara clan. The Palace, like many of the oldest and most important buildings in Japan, was destroyed by fire and rebuilt many times over the course of its history. It has been destroyed and rebuilt eight times, six of them during the 250-year-long peace of the Edo Period. The version currently standing was completed in 1855, with an attempt at reproducing the Heian Period architecture and style of the original Dairi of the HeianPalace.
The Palace Grounds include a number of buildings, along with the Imperial Residence, or dairi. The neighboring building to the north is the sentou or residence of the retired Emperor, and beyond that, across Imadegawa Avenue, sits DoshishaUniversity. The Imperial Household Agency maintains the building and the grounds. They also run public tours, requiring a passport or Alien Registration Card and at least 20 minutes advance notice before allowing foreign visitors into the ImperialPalace. [Note: "Visiting Procedures for Foreigners -- KyotoImperialPalace". Retrieved on 2007-09-12.]

The main building on the Palace Grounds includes, among other halls, the Shishinden (Hall for State Ceremonies), Seiryōden (lit. 'cool, refreshing hall'), Kogosho (Court Room), Ogakumonsho (Imperial Study or Library), and a number of residences for the Empress, high-ranking aristocrats and government officials.

The main gate on the front, south, side of the Palace has a cypress-wood roof, and is supported by four pillars. This gate would have been used on the rare occasions of the Emperor welcoming a foreign diplomat or dignitary, as well as for many other important ceremonies of the State. To the sides lies a fence separating the inner areas from the general Palace Grounds, and just past this main gate is a second gate, painted in vermillion and roofed in tile, which leads to the Shishinden, the Hall for State Ceremonies. The Shishinden was used for such important ceremonies as the coronation of an Emperor and installation of a Crown Prince. It is 33 by 23 meters in size, and features a traditional architectural style, with a gabled and hipped roof. On either side of its main stairway were planted trees which would become very famous and sacred, a cherry (sakura) on the eastern, left side, and a tachibana tree on the right to the west.
The center of the Shishinden is surrounded by a hisashi , a long, thin hallway which surrounded the main wing of an aristocrat's home, in traditional Heian architecture. Within this is a wide open space, crossed by boarded-over sections, leading to the central throne room. The Throne itself, called takamikura , sits on an octagonal dais, five meters above the floor, and could be separated from the rest of the room by a curtain. The sliding door that hid the Emperor from view is called kenjou no shouji , and had an image of 32 Chinese saints painted upon it, which became one of the primary models for all of Heian period painting.
The Seiryōden sits to the west of the Shishinden, facing east. It, too, has a hipped and gabled roof, and is comprised primarily of cypress wood. Originally a place where the Emperor would conduct his own personal affairs, the Seiryouden was later used for various gatherings and meetings as well. In the center is an area where the Emperor would rest, and on the east side of the hall, an area of two tatami was set aside for dignitaries and aristocrats to sit. Here was where the Emperor could conduct formal affairs. On the north side of the hall was an enclosed area where the Emperor would sleep at night; later, Emperors began to use the official residence. The west side was set aside for the Emperor's breakfasts, and also contained the lavatories, while the south side was used by the keeper of the Imperial Archives. This area contained paintings by the masters of the Tosa school, and just outside, various rare bamboos were planted.
The Palace's Suzaku-mon Gate is walking distance from JR Nijo Station.
from wikipedia.org
images from flickr users:toddintaipei, kamingusu, ms.donnalee/donna cleveland, kelsye*, mortommy
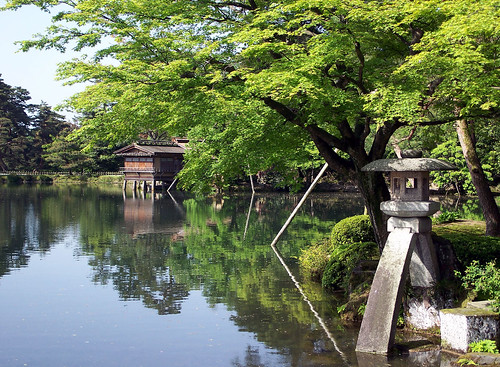
Kenroku-en ( Six Attributes Garden), located in Kanazawa, Ishikawa, Japan, is an old private garden developed from the 1620s to 1840s by the Maeda clan, the daimyo who ruled the former Kaga Domain.
Along with Kairaku-en and Koraku-en, Kenroku-en is one of the Three Great Gardens of Japan. It is open year-round during daylight hours and famous for its beauty in all seasons; an admission fee is charged.
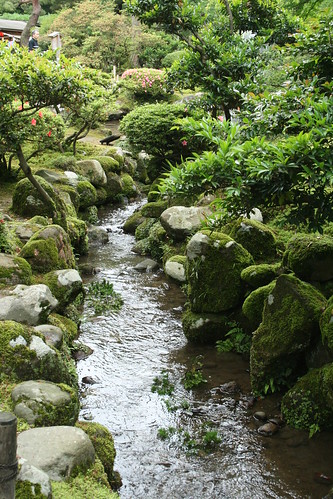
The garden is located outside the gates of Kanazawa Castle where it originally formed the outer garden, and covers 114,436.65 m² (over 25 acres). It began in 1676 when the 5th lord Maeda Tsunanori moved his administration to the castle and began to landscape a garden in this vicinity. This garden was, however, destroyed by fire in 1759. Its restoration was begun in 1774 by the 11th lord Harunaga, who created the Emerald Waterfall (Midori-taki) and Yugao-tei, a teahouse. Improvements continued in 1822 when the 12th lord Narinaga created the garden's winding streams with water drawn from the Tatsumi Waterway. The 13th lord Nariyasu subsequently added more streams and expanded the Kasumi Pond. With this, the garden's current form was complete. The garden was opened to the public on May 7, 1874.
The garden was named by Matsudaira Sadanobu at the request of Narinaga. Its name was derived from the "Chronicles of the Famous Luoyang Gardens" , a book by the Chinese poet Li Gefei , and stands for the six attributes of a perfect landscape: spaciousness, seclusion, artifice, antiquity, waterways, and panoramas.
Kenroku-en contains roughly 8,750 trees, and 183 species of plants in total. Among the garden's points of special interest are
the oldest fountain in Japan, powered by the difference in heights of two ponds
Yugao-tei, a teahouse, the oldest building in the garden, built 1774
Shigure-tei, a rest House that was originally built by the 5th lord Tsunanori, reconstructed at its present location in 2000
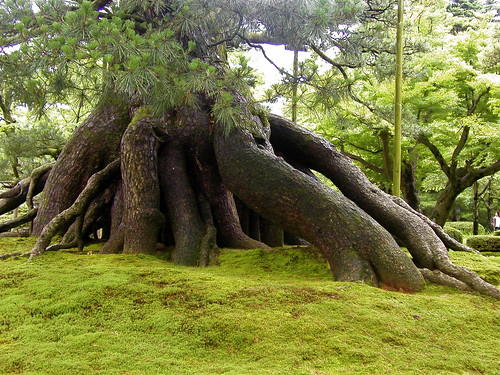
Karasaki Pine, planted from seed by the 13th lord Nariyasu from Karasaki, near Lake Biwa.
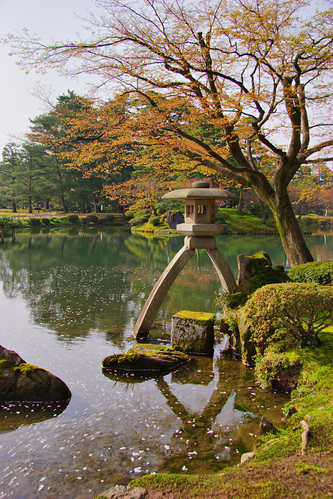
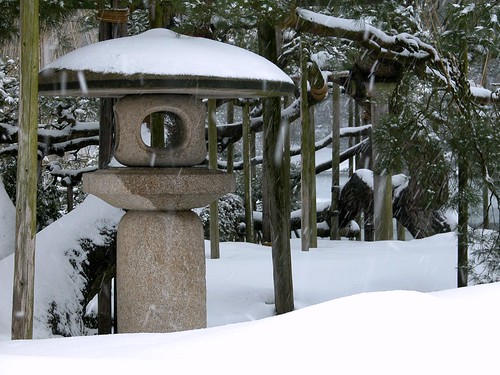
Kotoji-tōrō, a stone lantern with two legs, said to resemble the bridge on a koto. This lantern is emblematic of Kenroku-en and Kanazawa.
Flying Geese Bridge (Gankō-bashi), made of eleven red stones, laid out to resemble geese in a flying formation
Kaiseki Pagoda, said to have been donated to the Maeda by Toyotomi Hideyoshi
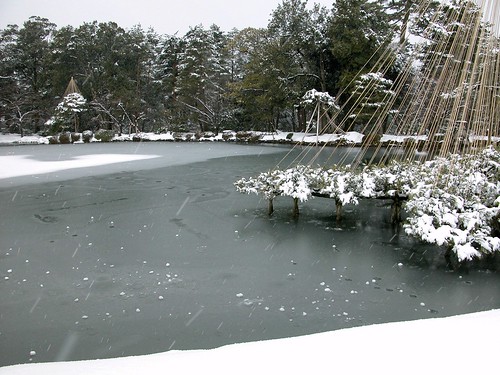
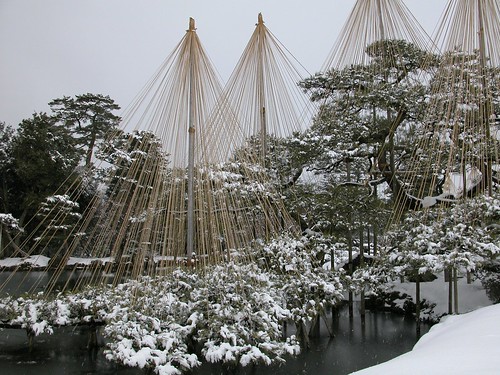
In winter, the park is notable for its yukitsuri — ropes attached in a conical array to carefully support tree branches in the desired arrangements, thereby protecting the trees from damage caused by heavy snows.
from wikipedia.org images from flickr users: teman, myproblogger, mambo1935, KimonBerlin, ambrosiamonkey, avsfan1321



Hakone Gardens is a traditional Japanese garden in Saratoga, California, USA. It claims to be the oldest Japanese-style residential garden in the Western Hemisphere. Notable features include a bamboo garden, a Zen garden, a strolling garden (the Hill and Pond Garden), tea houses, and the Cultural Exchange Center, a replica of a 19th century Japanese home and storefront.In 1916, two San Francisco arts patrons, Oliver and Isabel Stine, intending to build a summer retreat, purchased the 18 acres (73,000 m2) site on which Hakone now stands. Inspired by her trips to Japan, Isabel Stine modeled the gardens upon (and named them after) Fuji-Hakone-Izu National Park. She hired Japanese landscape artists and architects to design the gardens and the Upper "Moon Viewing" House. More buildings were added in later years by Stine and by subsequent owners. In 1966, the City of Saratoga purchased Hakone Gardens, then in disrepair, in order to protect it. The Hakone Foundation, a non-profit organization, was established in 1984 to restore and enhance the gardens independently of public funding. The gardens are open to the public and the various community facilities are often used for cultural events.
Film History
Hakone Gardens was a filming location for the movie Memoirs of a Geisha (2005).
from wikipedia.org images from flickr users: mischiru, Greatest Paka Photography, Valerie, Lone Cypress, minnemynx, embem30





The Earl Burns Miller Japanese Garden 1.3 acres (5,000 m²) is a Japanese garden located on the campus of California State University, Long Beach, in Long Beach, California, USA. It was dedicated in 1981. Ed Lovell, landscape master plan architect for the University, traveled to Japan and took inspiration from the Imperial Gardens in Tokyo before designing the garden.
The garden is closed on Saturdays (when it is often rented out for weddings and receptions) and Mondays.
from wikipedia.org
images from flickr users:mark6mauno,thadhogan,Mollivan Jon,aiyah,akonitanaka aka nac